Vermont Barn
Designed in collaboration with timber framer Adam Miller, this two-car garage was developed to look like it was always there.
The clients needed storage space and guest quarters; the barn met all their needs and more.
Timber frame: Adam Miller
General Contractor: SW Gregory Building & Woodworking
Photographs: Danielle Sykes Photography
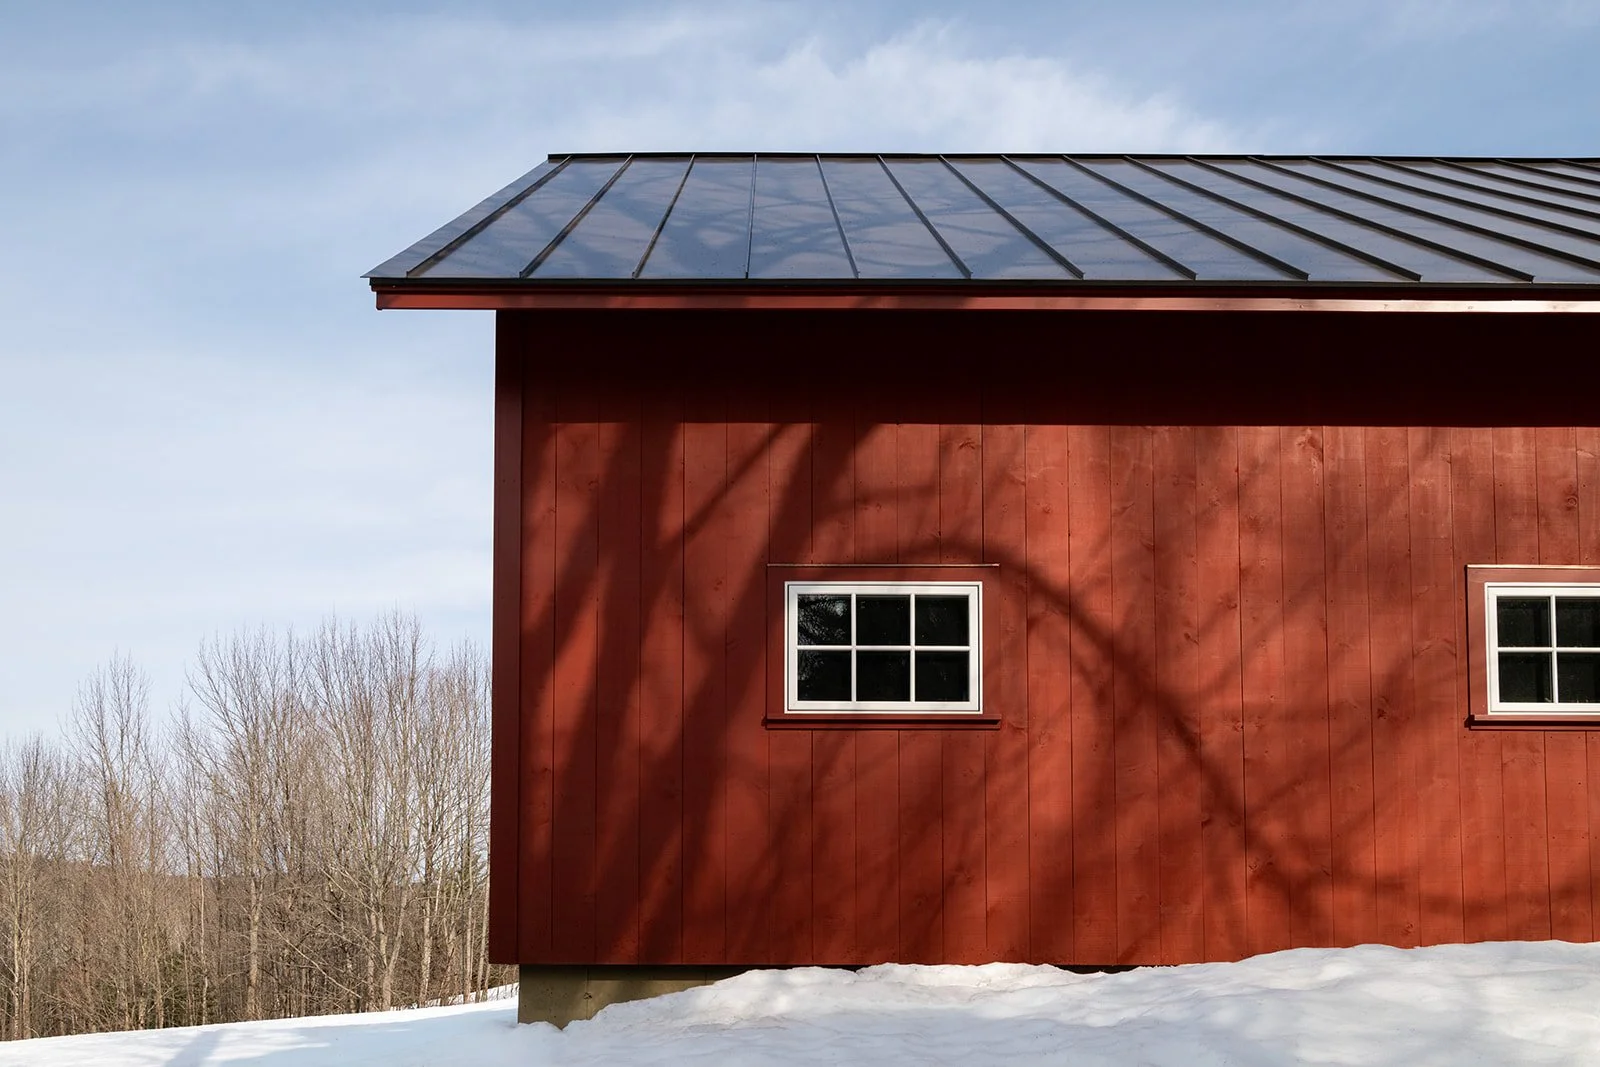
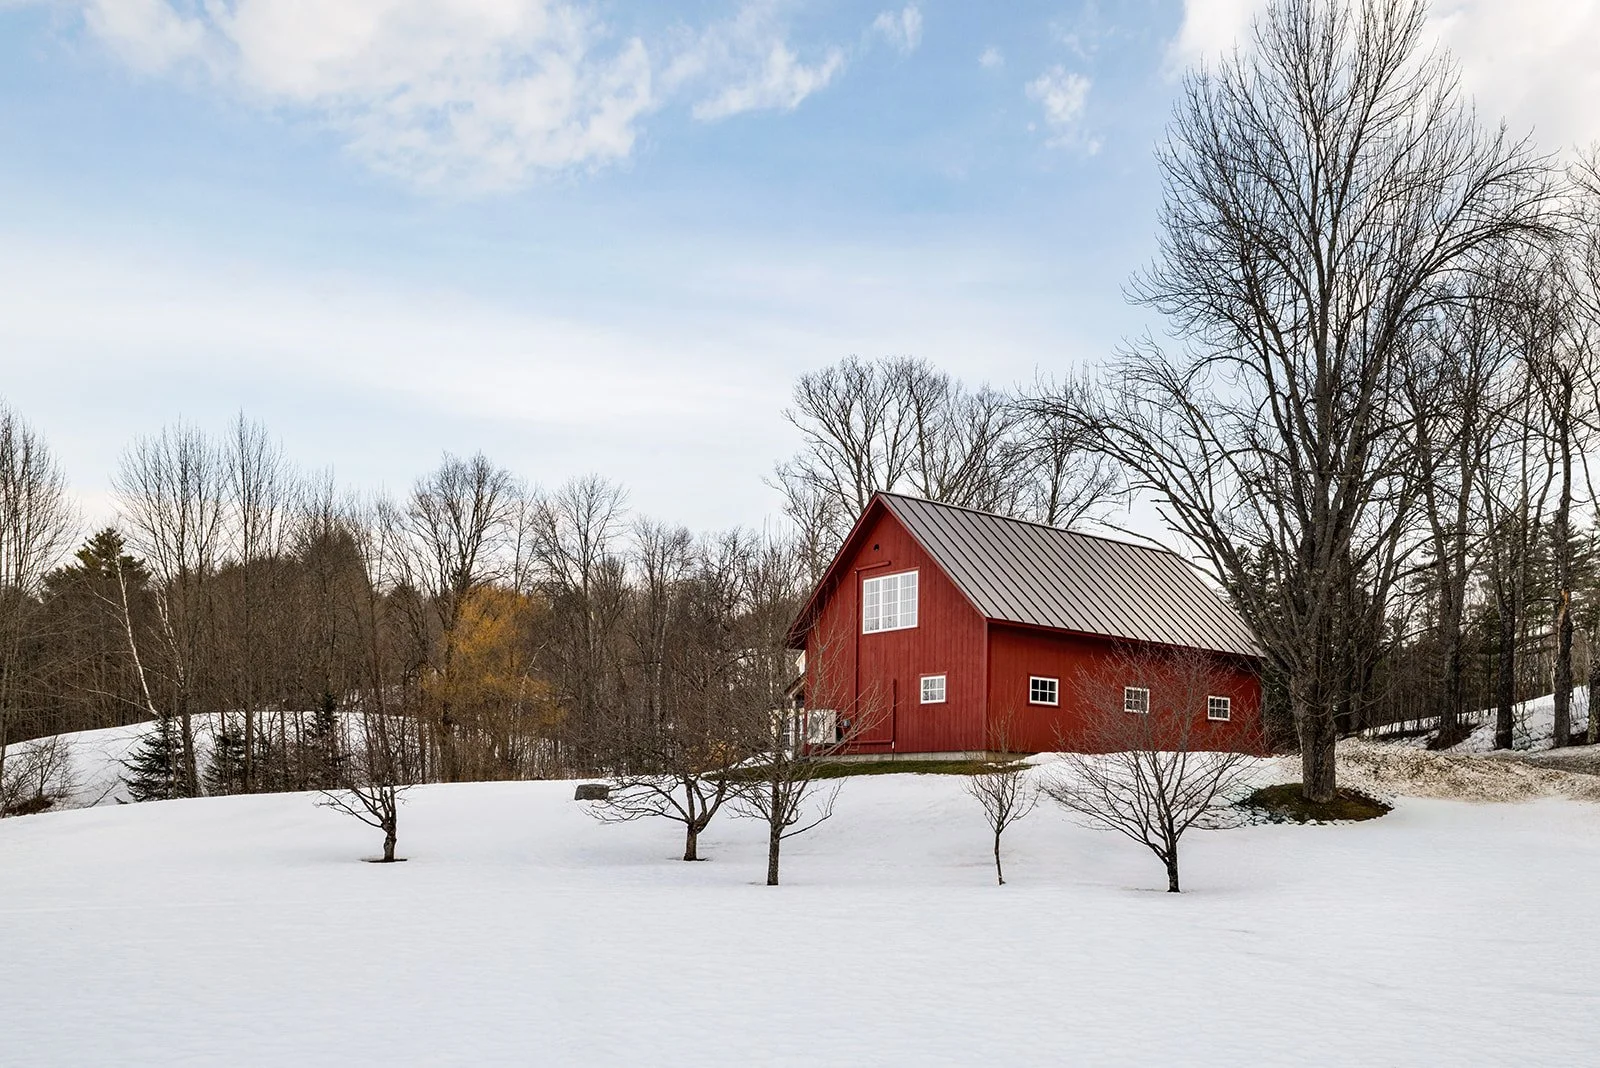
A red barn with white windows and a gray metal roof sits atop a small hill looking out onto a growing orchard and the Vermont hillside.
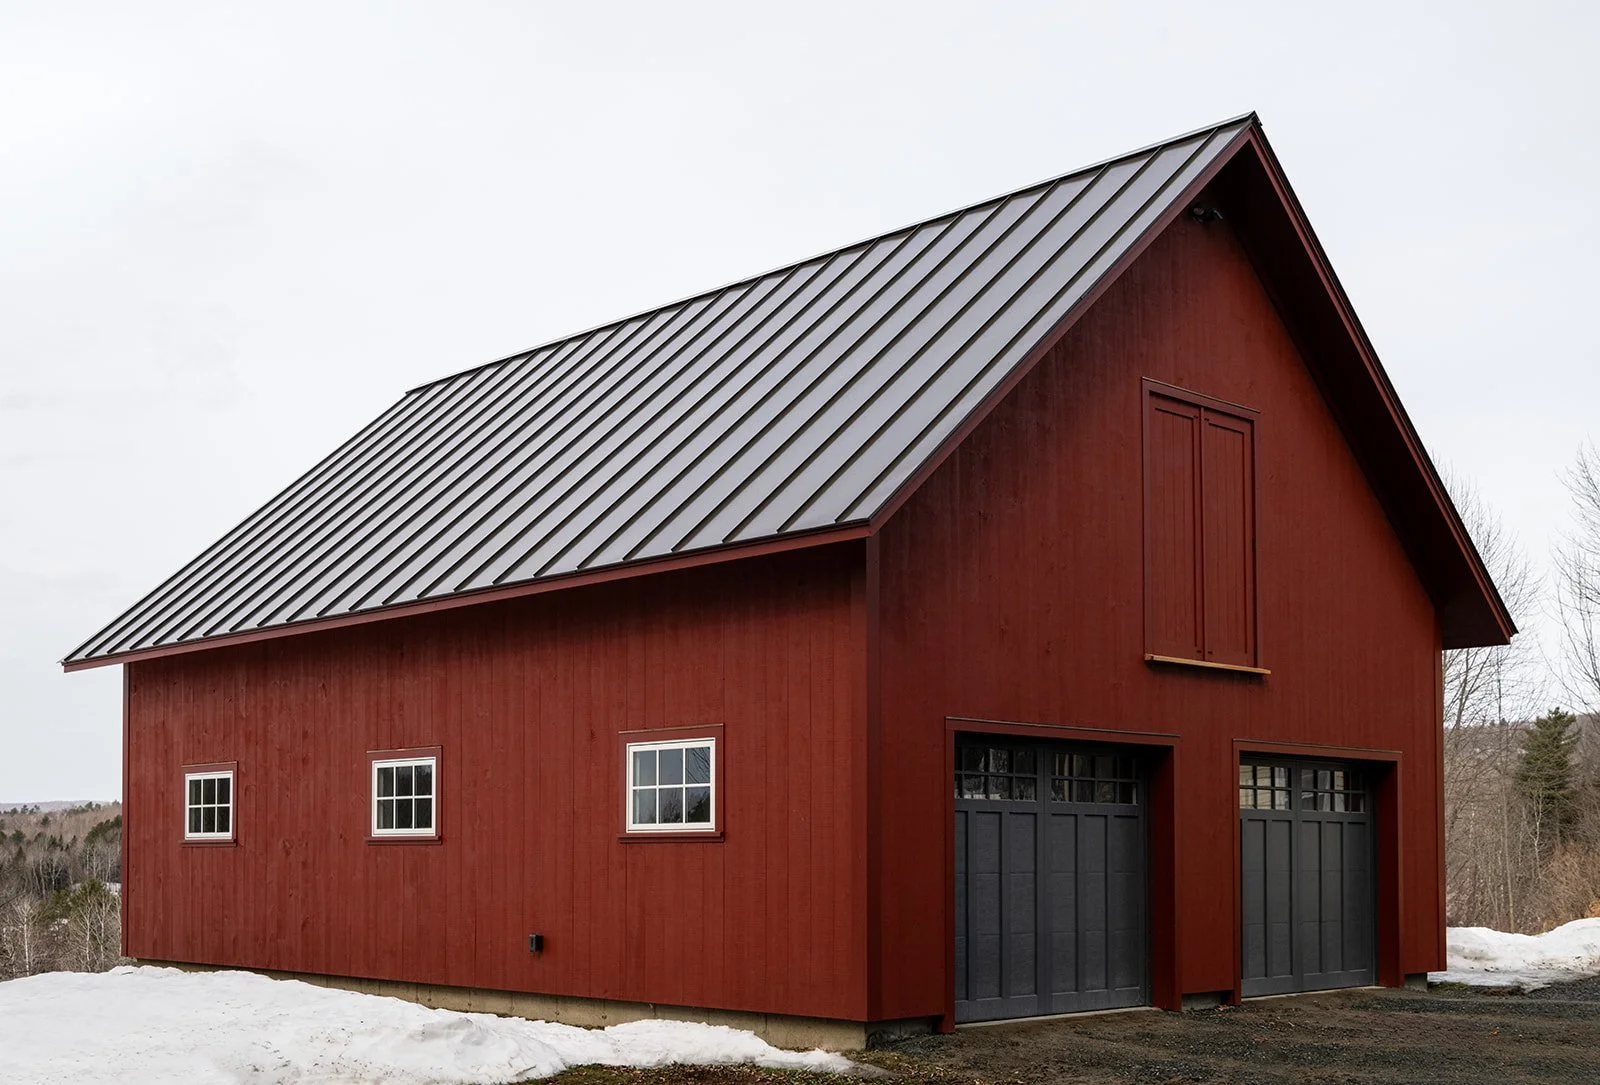
Facing the road, the two dark gray garage doors mimic old yankee barns, whose barn doors were on the gable ends. A loft door painted red to blend in with the facade is above the garage doors.
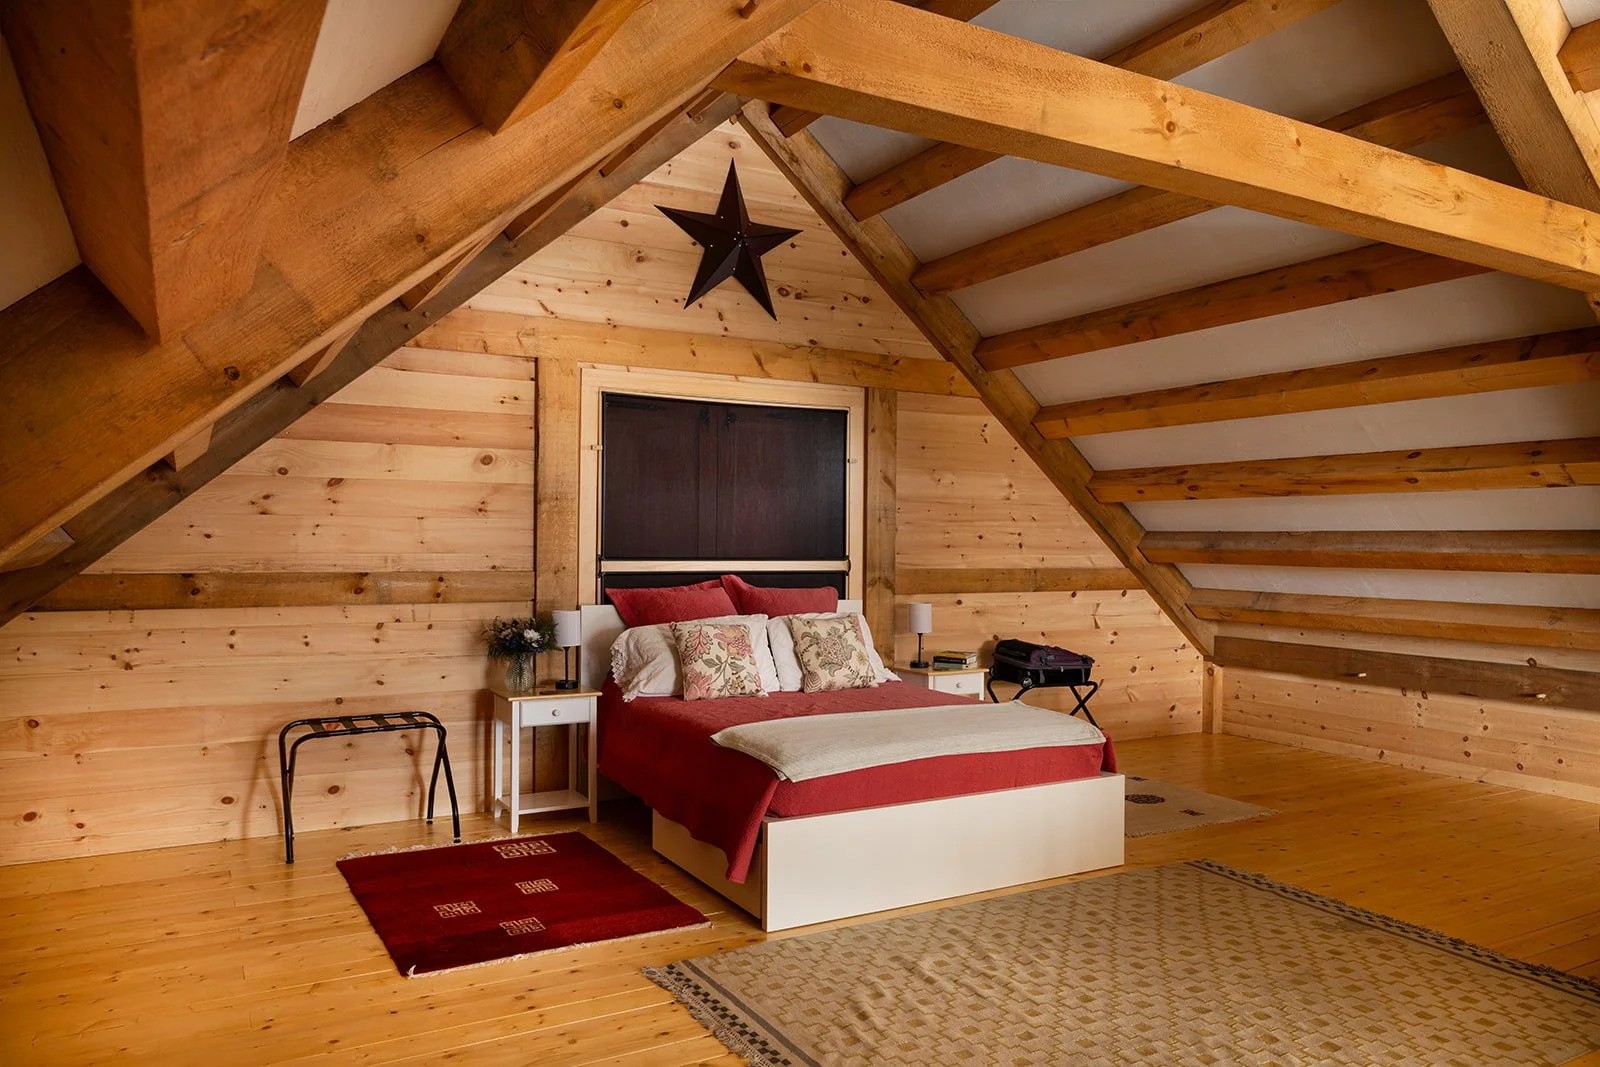
Behind the loft door, the guest bed faces the back of the building to allow guests to wake up to the Vermont countryside.
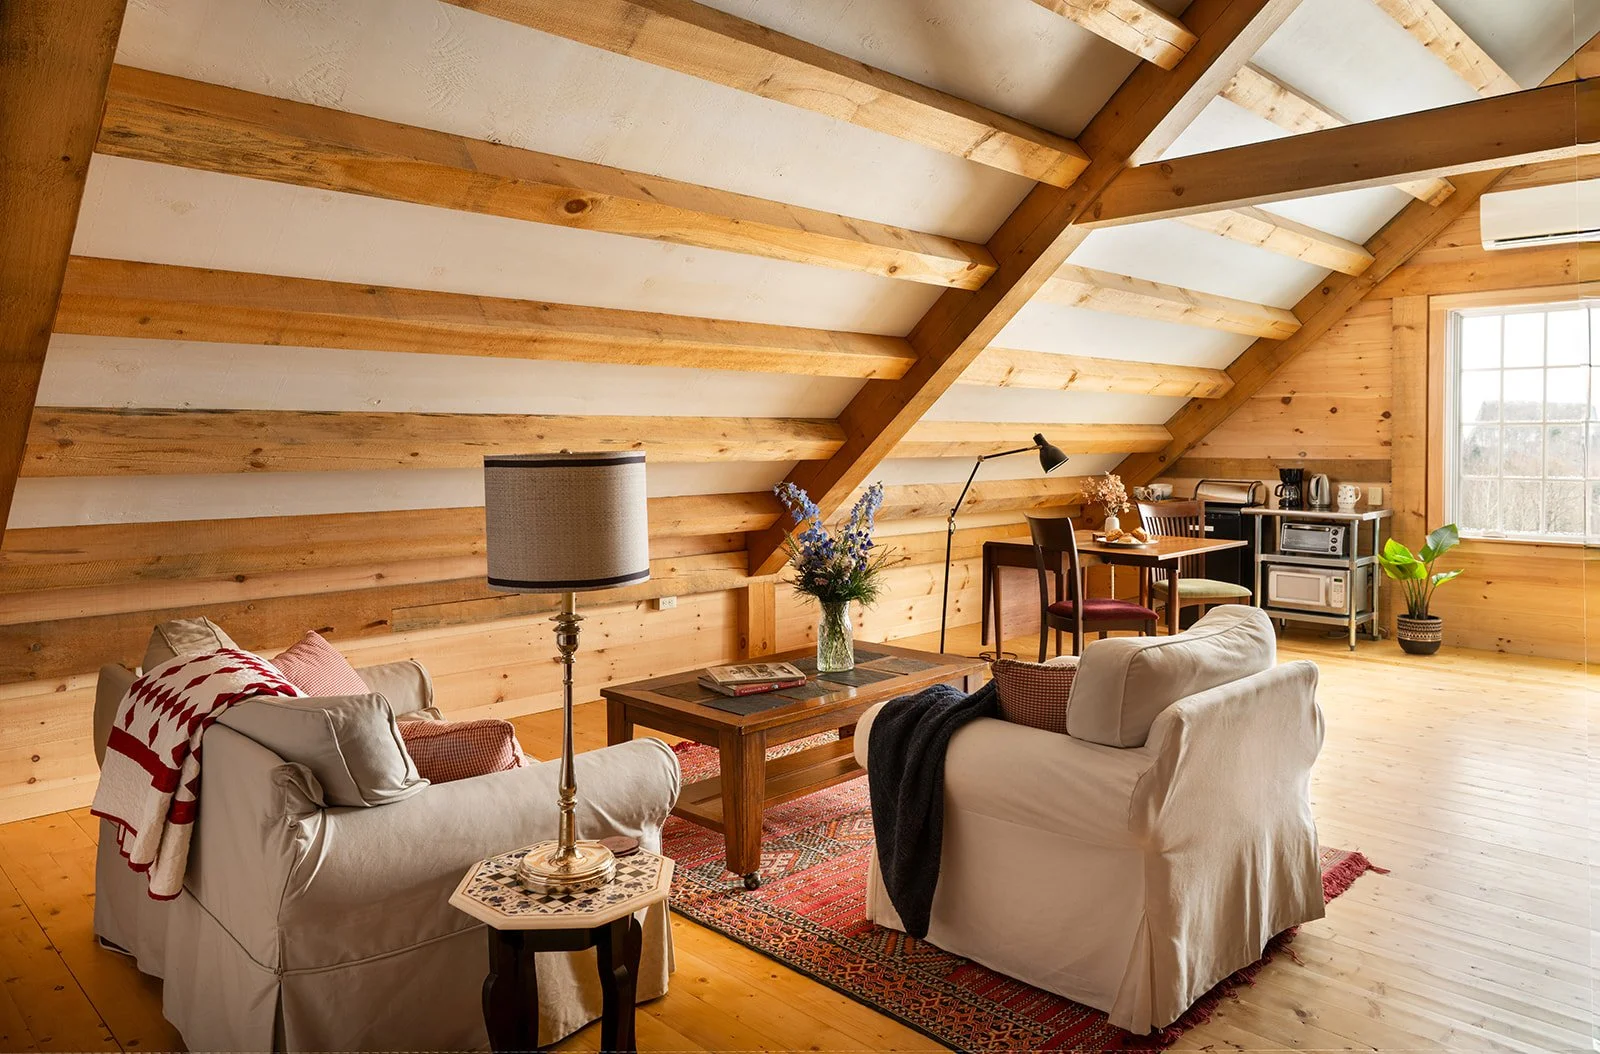
A small seating area and kitchenette finish off the studio-style guest apartment.
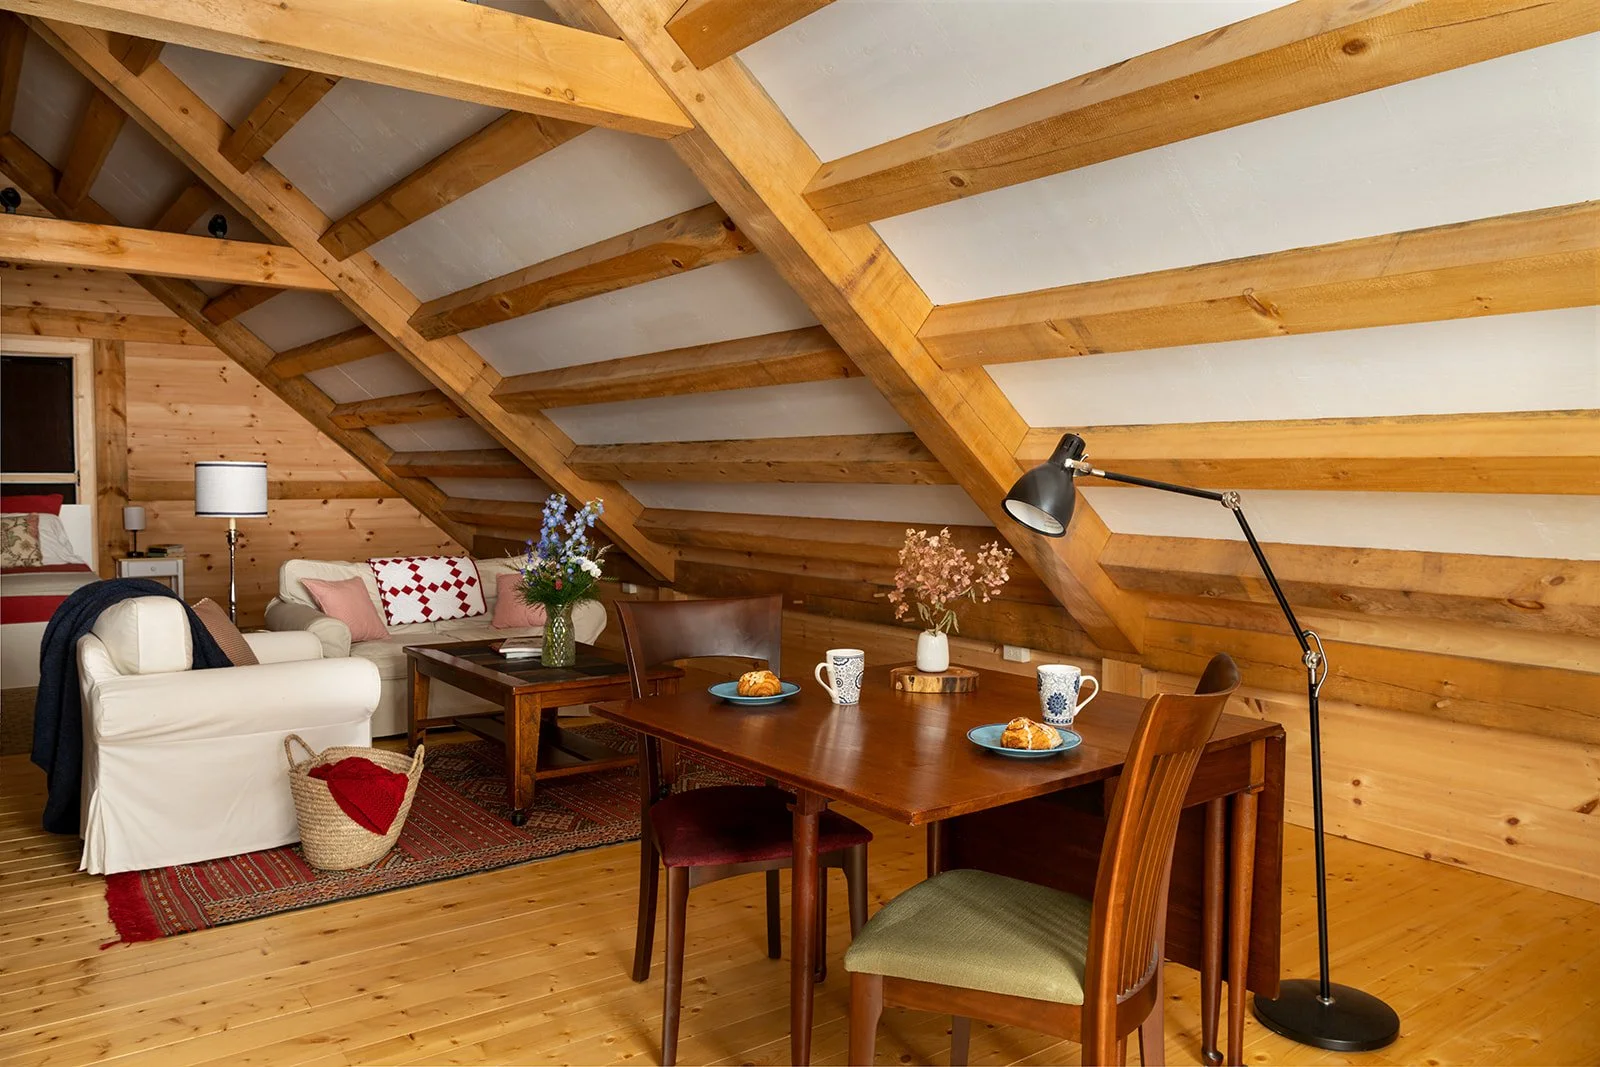
By insulating from the outside, the timber frame is visible on the interior, providing visual interest.
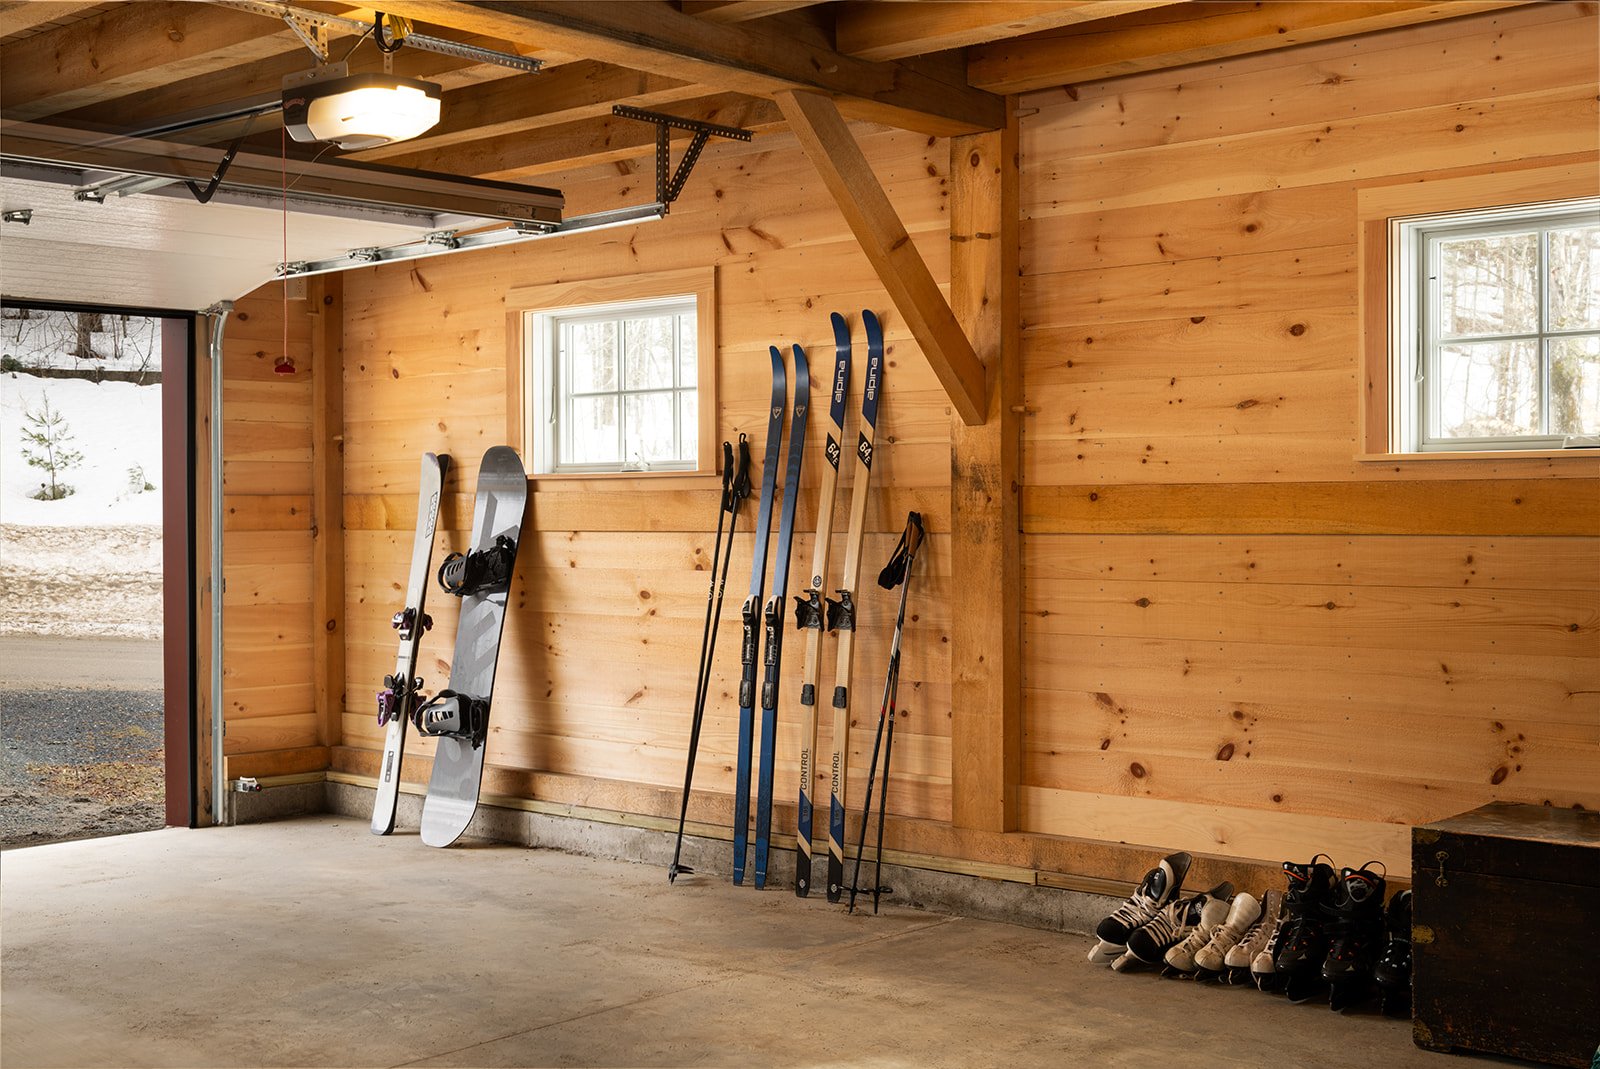
The garage provides plenty of space for outdoor equipment storage.
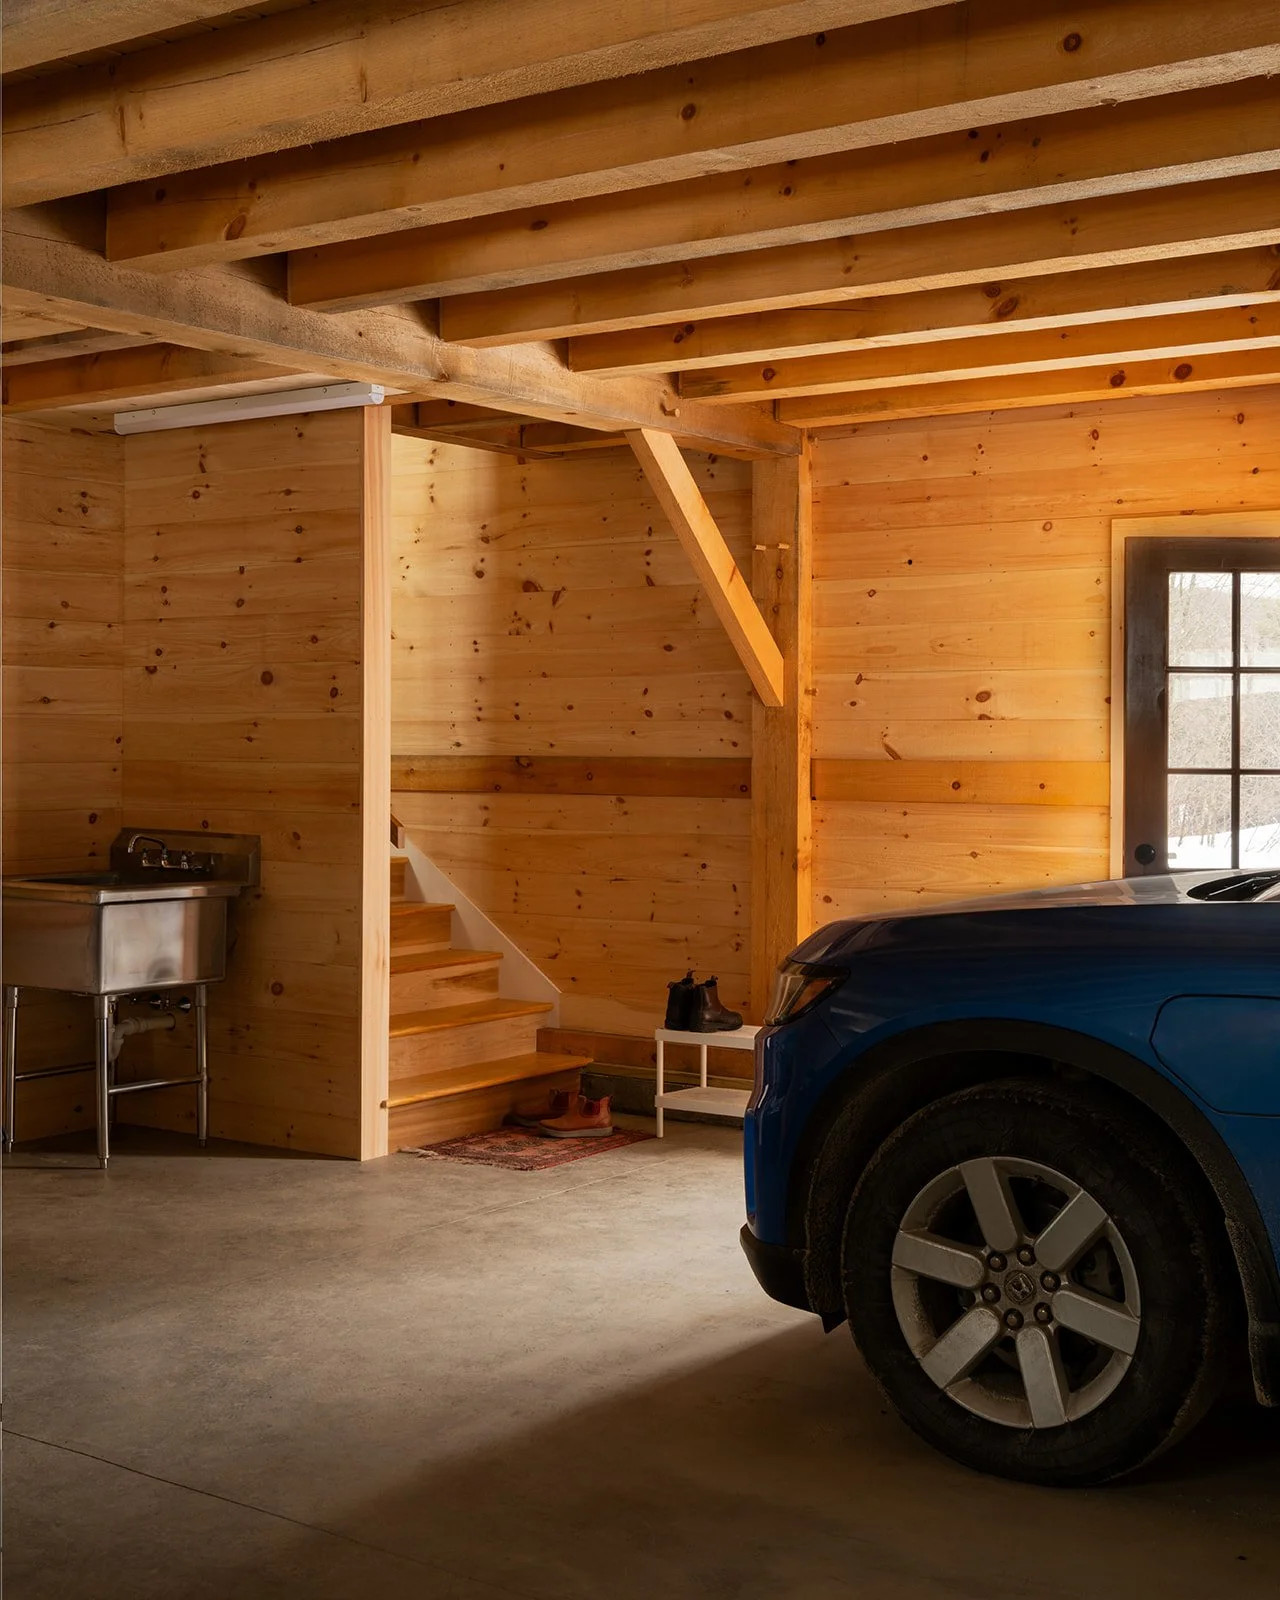
The stairs to the apartment above are near the entry door, which faces the main house. The garage comfortably fits two mid-size SUVs. The building was set up with enough voltage to allow for EV charging.
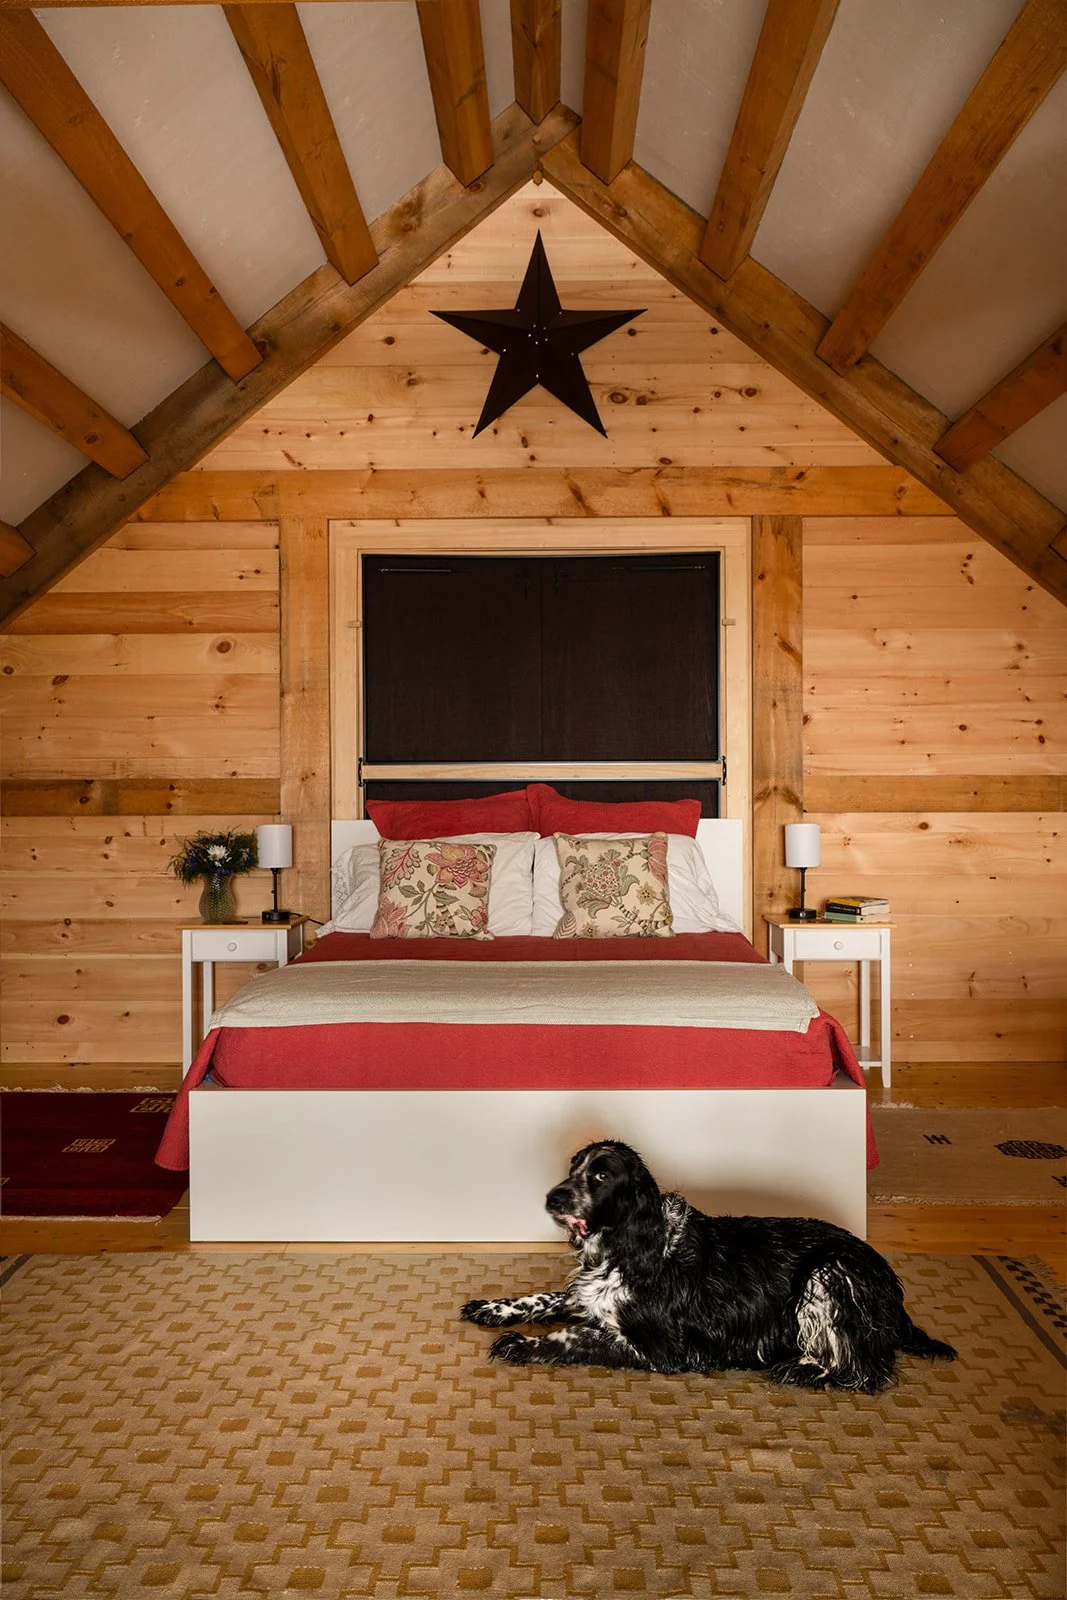
Canine companions are welcome, of course.